
Security & Automation for Commercial Real Estate: A Developer's Guide to Smart Buildings
Author
SSAL Expert TeamPublished
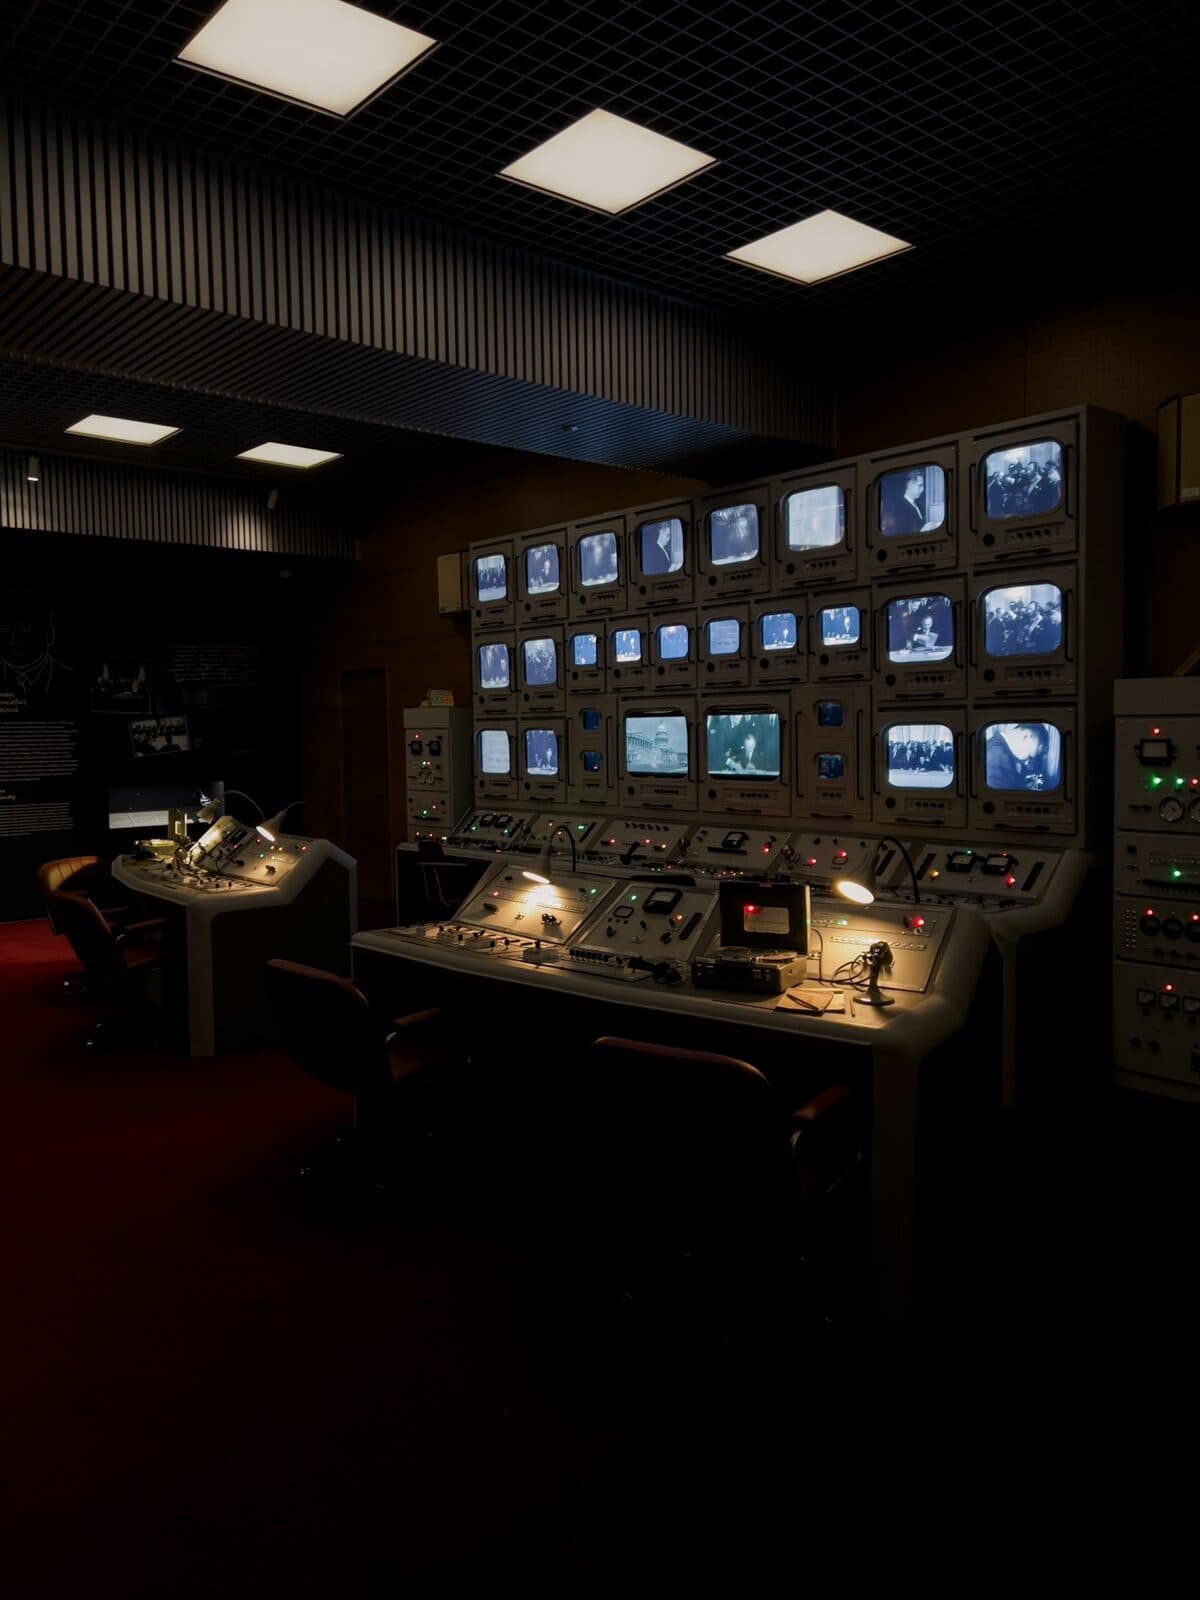
For commercial real estate developers in Bangladesh, security and automation technology is no longer a fit-out afterthought — it is a core element of the product. In Dhaka's competitive Grade A office market, tenants evaluate buildings on their technology infrastructure as seriously as their location and structural quality. The right security and automation systems command higher rents, attract better tenants, reduce vacancy rates, and materially reduce operating costs over the building's life.
Getting it right requires decisions made during the design phase — after the building is constructed, retrofitting integrated systems is expensive, disruptive, and technically compromised. This guide is for developers, project managers, and property consultants who are designing or developing commercial buildings in Bangladesh and want to understand what the complete technology stack should look like.
Why Security and Automation Matter to Property Value
The financial relationship between technology infrastructure and building value is increasingly well-documented. In the Bangladesh market, Grade A commercial buildings — defined by RICS criteria that include building services quality, floor plate efficiency, and technology infrastructure — command rents 25–40% above Grade B equivalents in comparable locations.
Technology infrastructure is a defining criterion for Grade A classification. A building that lacks structured cabling infrastructure, integrated access control, or a BMS cannot meet Grade A standards regardless of its other qualities. For developers targeting international tenants — multinational corporations, development finance institutions, international NGOs, and financial services firms — Grade A classification is effectively a minimum requirement.
Beyond classification, smart building features directly support tenants' ESG (Environmental, Social and Governance) reporting obligations. International tenants operating in Bangladesh must report energy consumption and carbon emissions to their global parent organisations and, in many cases, to regulatory bodies in their home markets. A building with a BMS that provides accurate, real-time energy consumption data by tenant zone makes this reporting straightforward. A building without that infrastructure forces tenants to estimate consumption — a problem that sophisticated corporate tenants actively avoid.
Multi-Tenant Building Security: Individual Tenant Access Control and Common Area CCTV
The most important characteristic of multi-tenant commercial building access control is the separation of tenant control domains from building management control. Each tenant must be able to manage their own floor's access control — defining who has access to their space, when, and with what authentication requirements — independently, while the building management retains control of common areas.
Tenant Zone Access Control
Recommended architecture for a multi-tenant commercial tower:
Main lobby and turnstiles: The building entrance uses RFID turnstiles or speedgates that verify credentials against the building-wide database. All tenants' employees carry cards issued by the building management system, pre-programmed with their floor-level access rights. The turnstile database is managed by the building management but populated with records submitted by individual tenants.
Lift control: From the lobby, lift control restricts passengers to their authorised floors. Lift control integration with the access control system means that a card presented at the lobby turnstile authorises the lift to serve only the floors that tenant's employees are permitted to access.
Floor lobby access: Each tenant's floor is accessed through a door or gate at the lift lobby, controlled by the tenant's own access control zone. The tenant manages their own credential database for this layer — adding and removing staff, setting time schedules, and reviewing access logs — through a tenant-facing portal in the building's access control system.
Within-tenant areas: Within the tenant's floor, the tenant may install additional access control for specific high-security areas (server rooms, finance department, executive areas) using hardware provided by the same building access control platform, maintaining system integration while giving the tenant full autonomy over their internal zones.
Common Area CCTV
The building management is responsible for CCTV in all common areas. This includes:
- Main lobby and entrance
- Lifts (car interior and landing cameras at every floor lobby)
- Stairwells
- Common corridors at each floor lobby
- Basement car park
- External perimeter, main entrance driveway, and goods delivery area
- Rooftop and plant areas
CCTV in tenant-specific areas is the tenant's responsibility — some tenants install CCTV within their own floor space, managed on their own independent system, while others use the building's common infrastructure with a separate tenant recording zone.
For the building management's common area CCTV, IP cameras feeding a central NVR (or SAN for large buildings) with 30–90 day retention, managed through a VMS accessible to security staff, is the standard configuration.
BMS Energy Management for Grade A Certification
A Building Management System (BMS) is a mandatory component of a Grade A commercial building. The BMS monitors and controls HVAC, lighting, energy metering, and life safety systems from a central graphical interface, providing facility managers with operational data and control capability.
For energy management — the commercially most significant BMS function — the key features are:
HVAC scheduling and optimisation: The BMS controls chiller plant operation, air handling units, and fan coil units (FCUs) across all floors. Occupancy-based scheduling reduces HVAC energy by 20–30% compared to fixed-time operation. Demand response logic prevents peak demand charge events.
Tenant energy sub-metering: Smart energy meters installed at each tenant's floor or at each tenant's service take-off points measure that tenant's actual electricity consumption. This data is accessible to both the building management (for billing purposes) and the tenant (for ESG reporting). Sub-metering eliminates the inequitable "common pool" allocation of energy costs and gives efficiency-conscious tenants direct visibility of their consumption.
Energy reporting dashboard: A web-based energy dashboard showing building-wide and per-tenant energy consumption, demand peaks, HVAC performance, and comparison against baseline is a feature that sophisticated tenants increasingly request. Building management benefits from the data for operational optimisation; tenants benefit from data for sustainability reporting.
For LEED or BREEAM certification — increasingly sought by developers of premium Bangladesh commercial buildings — BMS energy monitoring and sub-metering generate the measured data that certification bodies require.
Structured Cabling: Tenant-Ready-to-Connect Infrastructure
A commercial building's network infrastructure is as fundamental as its electrical or HVAC infrastructure. Tenants expect to move in and connect to a high-performance network within days — not months — of signing a lease. This requires that the building's structured cabling infrastructure be pre-installed and certified before tenant fit-out begins.
The minimum structured cabling specification for a Grade A commercial building in Bangladesh:
Horizontal cabling: Cat 6A (Category 6A, augmented) UTP or F/UTP cabling from floor distribution frames (FDFs) to floor wall outlets. Cat 6A supports 10 Gbps over 100 metres — providing bandwidth headroom for current and future technology requirements. Higher-specification buildings may use Cat 6A F/UTP (foil-shielded) for improved noise immunity in open-plan environments with many cables in close proximity.
Backbone cabling: Multi-mode (OM4 or OM5) or single-mode optical fibre connecting floor FDFs to the main distribution frame (MDF) in the building's telecommunications room. Fibre backbone supports the high-bandwidth requirements of multiple tenant networks sharing building infrastructure.
Telecommunications rooms: Each floor should have a dedicated telecommunications room (FDF room) of adequate size (minimum 10 m² for a floor plate of 1,000–2,000 m²) with appropriate cooling, power, and security (access control, CCTV inside room).
Commissioning and certification: All installed cabling must be certified — field-tested with a calibrated tester to verify that each link meets or exceeds the Cat 6A or fibre performance specifications. Certification reports are provided to tenants as documentation of infrastructure quality.
CommScope, Legrand, Panduit, and Nexans are the leading structured cabling brands used in Grade A commercial buildings in Bangladesh. SSAL installs and certifies structured cabling infrastructure from CommScope and equivalent brands.
Parking Management for Mixed-Use Developments
Basement and multi-storey car parks in commercial real estate developments require managed access control and guidance systems. Parking management serves three purposes: revenue control (charging visitors and tenants for parking), security (preventing unauthorised vehicle access), and user experience (helping drivers find available spaces quickly).
ANPR at entry and exit: Number plate recognition cameras at car park entry and exit points identify all vehicles, link to the parking management system, and enable automated payment and access control. Tenant vehicles with pre-registered plates receive immediate access without stopping at a barrier. Visitor vehicles are ticketed (physical or QR) for payment on exit.
Parking guidance system: Ultrasonic sensors above each parking bay detect whether the space is occupied. LED indicators (green for vacant, red for occupied) guide drivers to available spaces. Summary counts at each deck entry show available spaces on that level, reducing unnecessary circulation. For large multi-deck car parks (over 200 spaces), parking guidance measurably reduces average vehicle find-time and improving occupant satisfaction.
Barrier control: Automatic rising barriers at entry and exit points control vehicle flow. Barriers are integrated with the ANPR system — recognised pre-registered plates raise the barrier automatically without a card presentation.
EV charging: Electric vehicle charging infrastructure is increasingly specified in new Grade A commercial buildings to meet tenant requirements and sustainability credentials. EV charge points in the car park, managed through the parking management system, provide metered charging with payment integration.
Fire Safety for High-Rise Buildings: BNBC 2020
BNBC 2020 applies specifically heightened fire safety requirements to high-rise buildings. A "high-rise building" under BNBC 2020 is defined as a building above 28 metres in height.
Key fire safety requirements for high-rise commercial buildings:
Addressable fire alarm system: Mandatory for all high-rise buildings. Addressable systems identify the specific zone and detector that has activated, enabling rapid response and phased evacuation.
Voice alarm (PA) for evacuation: BNBC 2020 requires a voice alarm system for high-rise buildings above a specified threshold. The voice alarm system must be capable of zone-by-zone phased evacuation broadcast.
Automatic sprinkler system: Mandatory for high-rise commercial buildings. Design must comply with NFPA 13 or equivalent.
Fire refuges: BNBC 2020 requires fire refuge areas on every third floor in high-rise buildings, capable of accommodating occupants who cannot use stairs for evacuation.
Fire command room: A dedicated fire command room at ground level is required for fire service access and management during incidents.
FSCD NOC is required for all high-rise commercial buildings in Bangladesh before occupation. The NOC process requires submission of fire safety design, equipment specifications, and installation certification. SSAL manages FSCD NOC submissions for our commercial building clients.
Bangladesh Grade A Office Market: Gulshan, Banani, and Bashundhara
Dhaka's Grade A office supply is concentrated in three primary submarkets:
Gulshan 1 and 2: The most prestigious commercial address in Dhaka, home to embassies, multinational corporate offices, and the Dhaka Stock Exchange. Gulshan commands the highest rental rates — BDT 90–130 per square foot per month for Grade A space. Technology infrastructure is a significant competitive differentiator in this market.
Banani: Adjacent to Gulshan, Banani has a strong commercial corridor along Kemal Ataturk Avenue. Similar tenant profile to Gulshan, with slightly lower rental rates. Several Grade A towers have been completed in Banani in the 2020–2025 period.
Bashundhara: A newer commercial district with a growing supply of large floor plate buildings, attractive to technology companies and larger corporate occupiers needing contiguous space of 30,000–50,000 square feet per floor.
Developers planning new Grade A buildings in these submarkets should treat the technology specification as a core product differentiator — not an afterthought. Buildings delivered with certified Cat 6A infrastructure, integrated BMS, multi-tenant access control, comprehensive CCTV, IP PA, and smart parking will attract and retain premium tenants more effectively than comparable buildings with inferior technology.
Technology Fit-Out Checklist for Developers
Developers planning a new commercial building in Bangladesh should ensure the following technology systems are included in the project scope:
- Structured cabling (Cat 6A horizontal, OM4 fibre backbone, certified telecommunications rooms)
- Building management system (HVAC, lighting, energy metering control)
- Multi-tenant access control (lobby turnstiles, lift control, floor access, tenant portal)
- Common area CCTV (lobby, lifts, corridors, car park, perimeter)
- IP PA and voice alarm (BNBC 2020 compliant, EN 54-16 for life safety)
- Addressable fire alarm (FSCD NOC compliant)
- Parking management (ANPR, barriers, guidance, EV charging)
- AV in common areas (reception displays, meeting room infrastructure rough-in)
- Power and UPS infrastructure for telecommunications rooms
- BAS (Building Automation System) integration layer for all systems
SSAL provides technology infrastructure design, supply, installation, and commissioning services for commercial real estate developers in Bangladesh. We have completed projects across all phases of development — from concept design input through final commissioning and FSCD NOC support.
Get Free Consultation — Contact SSAL's commercial real estate team to discuss your development's technology requirements. We will review your design brief, propose a technology specification appropriate to your target market, and provide indicative cost and timeline estimates for the technology package.
Filed under
- commercial real estate
- smart building
- Grade A office
- BMS
- access control
- CCTV
- parking management
- Bangladesh developer
SSAL Expert Team
SSAL engineering team — Bangladesh-focused technical writing on security, fire-safety, ICT, and building technology.
Related Articles
Bangladesh Bank ICT Security Guideline v4.0: What Every Bank Security Manager Must Know
Complete guide to Bangladesh Bank ICT Security Guideline v4.0: CCTV, biometric access, 90-day retention, visitor management & compliance audit requirements.
OpenComplete Security Technology Guide for Bangladesh's Banking & Financial Sector
Complete guide to bank security technology in Bangladesh: Bangladesh Bank ICT v4.0, CCTV, biometric access, fire safety & ATM monitoring. Expert from SSAL.
OpenHealthcare Security Systems: A Complete Guide for Bangladesh Hospitals & Clinics
Complete guide to hospital security in Bangladesh: CCTV zones, access control for ICU/pharmacy, nurse call, fire safety & BNBC/FSCD requirements. SSAL.
OpenNeed Help Choosing the Right Solution?
SSAL engineers respond to RFQ submissions within 1 business day with a scoping call request.
- 48-hour site survey
- Free consultation
- 24/7 priority support