
How to Design a Future-Ready Network Room (MDF/IDF): A Practical Guide for IT Teams
Author
SSAL Expert TeamPublished
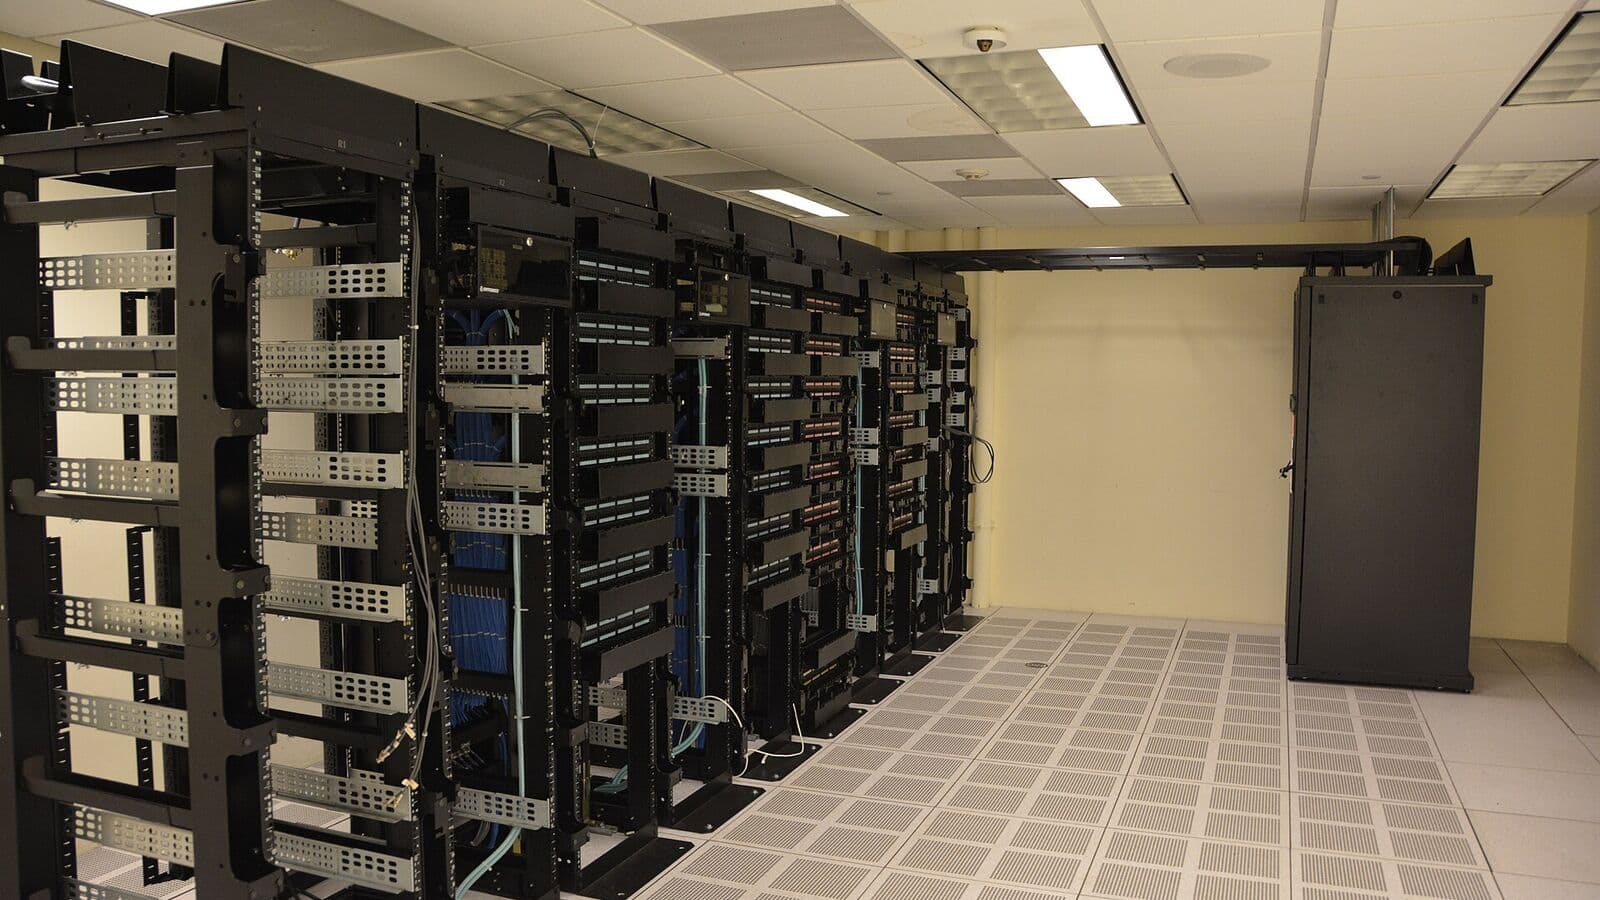
The network room — whether a Main Distribution Frame (MDF) housing your core infrastructure or an Intermediate Distribution Frame (IDF) serving a single floor — is the most critical physical infrastructure node in your building. Every user connection, every IP camera, every access control reader, every wireless access point, and every server ultimately depends on the network room to function. Yet in Bangladesh's commercial building stock, network rooms are consistently under-designed, undersized, and under-resourced.
The cost of getting it right at construction or major renovation is a fraction of the cost of correcting it later. This guide gives IT teams and building designers the practical parameters they need to specify and build a network room that will serve reliably for 15–20 years.
Space Planning: Getting the Dimensions Right
Minimum Room Dimensions
TIA-942 (the data centre standard) and TIA-569 (the telecommunications pathways and spaces standard) define minimum room requirements for telecommunications rooms. For an IDF serving a single floor of up to 1,000 m², TIA-569 specifies a minimum room size of 11 m² (approximately 3 metres × 3.7 metres). For larger floors or an MDF serving the entire building, the required area scales with the number of cable terminations and rack equipment.
In practice, the TIA minimums are starting points, not design targets. A room designed to the minimum leaves no space for future expansion, forces uncomfortable working conditions during maintenance, and makes proper cable management difficult. SSAL recommends planning for the following effective floor areas:
- IDF serving one floor (up to 200 outlets): 12–16 m² (3m × 4m to 4m × 4m)
- IDF serving 200–500 outlets: 16–25 m²
- MDF for a 10-floor office building: 25–40 m²
- MDF for a building with on-premise servers and core network equipment: 40–80 m²
If your building is being designed now and the architect asks how big the network room needs to be, give them a figure 30–40% larger than the minimum. You will never regret extra space. You will frequently regret too little.
Rack Layout and Aisle Clearance
Network equipment is mounted in standard 19-inch racks (also called cabinets), typically 42U or 47U tall (where 1U = 44.5mm). Each rack occupies approximately 0.6m × 1.1m of floor space, plus aisle space in front and behind for access and airflow.
Best practice is a hot-aisle/cold-aisle layout:
- Cold aisle (in front of rack equipment): minimum 1.2m wide for equipment access and cool air delivery
- Hot aisle (behind equipment): minimum 1.0m wide for hot exhaust air removal and cable access
For an IDF with 3 racks, total room depth should be at least 1.1m (rack depth) + 1.2m (cold aisle) + 1.0m (hot aisle) = 3.3m minimum, plus wall clearance. This is why 4-metre room depth is the practical minimum for a functional telecommunications room.
Door Width and Access
Rack cabinets are typically 600mm or 800mm wide and 1,000mm to 1,200mm deep. They are delivered fully assembled and must fit through the room door. TIA-569 recommends a minimum clear door opening of 914mm (36 inches). A standard 900mm door — the most common commercial door width in Bangladesh — is marginally adequate. Specify 1,000mm clear width for any new construction network room.
The door should swing outward (away from the room) to maximise usable floor space inside and for safety (you can exit the room even if equipment falls inward). It should be solid-core and lockable — network rooms should be accessible only to authorised personnel.
Power Infrastructure
Dedicated Electrical Circuits
Network equipment requires clean, reliable power. Never share circuits with other loads that create electrical noise — motors, HVAC equipment, or office equipment. Specify dedicated three-phase or single-phase circuits from the building's main electrical distribution board to the network room. Install a dedicated sub-panel inside the network room for network equipment loads.
Circuit sizing depends on equipment load. A well-loaded 42U rack of network switches can draw 3–8 kVA. Plan for current load plus 40% growth capacity. Label all circuits clearly — circuit identification in the network room must be unambiguous.
UPS: Uninterruptible Power Supply
Every network room needs a UPS. Power interruptions in Bangladesh are frequent, and even brief outages (less than 1 second) can crash network equipment, disrupt active calls, and in worst cases cause data corruption in routers and switches mid-operation.
The UPS provides two functions: voltage regulation (protecting equipment from sags, spikes, and surges common on Bangladesh's commercial power grid) and battery backup (maintaining power during blackouts until the diesel generator comes online, or until a planned shutdown is completed safely).
For a standard IDF with 2–3 network switches and a PoE power budget of 15 kW, a 20 kVA UPS with 15–30 minutes of battery runtime is appropriate. For an MDF with core network equipment, servers, and higher loads, a 40–80 kVA UPS with generator bypass capability is typically required.
Specify online double-conversion UPS topology (not standby or line-interactive) for network rooms. Online double-conversion continuously regenerates clean power from the battery charge circuit, providing the highest level of power conditioning and the fastest response to power disruption (zero milliseconds, vs. 4–25ms for standby UPS).
Power Distribution Units (PDUs)
Inside each rack, a PDU (Power Distribution Unit) — essentially a managed rack-mount power strip with monitoring — distributes power to individual equipment. Intelligent PDUs provide per-outlet power monitoring: the IT team can see exactly how much current each switch or server draws, enabling capacity planning and fault diagnosis.
In Bangladesh's climate, where equipment operates in warmer ambient temperatures than the northern-latitude climates where most networking equipment was designed, monitoring per-outlet power and ambient temperature helps identify equipment running at higher-than-normal power (a fault indicator) and rooms approaching thermal limits.
Cooling: Keeping Equipment in Its Operating Temperature Range
Network equipment generates significant heat. A 42U rack fully loaded with high-density PoE switches can dissipate 10–20 kW of heat — equivalent to 10–20 electric fan heaters running continuously in a room. Without adequate cooling, equipment temperatures rise, thermal protection circuits throttle performance, and eventually equipment fails prematurely.
Sizing the Cooling System
Calculate the total heat load of all installed equipment (from manufacturer specifications, or measured with a clamp-meter and power factor meter). Add 30% for future growth. This figure, in kW or BTU/hour, is your design cooling load.
For most IDF rooms in Bangladesh commercial buildings, a dedicated precision air conditioning unit (PAC) — also called a close-control or computer room air conditioning (CRAC) unit — is the appropriate cooling solution. PACs are designed specifically for electronics cooling: they maintain temperature within ±1°C and humidity within ±5% RH, far more precisely than standard comfort air conditioning. They also run continuously at high efficiency over 24/7 operating schedules, unlike standard split-system air conditioning units designed for intermittent comfort cooling.
For MDF rooms with higher heat loads, in-row cooling — precision cooling units mounted within the hot aisle — provides high-density heat removal with minimal energy waste.
Redundancy
For critical network rooms (MDF and primary IDF), install N+1 cooling redundancy: if one cooling unit fails, the remaining units have sufficient capacity to maintain safe operating temperatures while the failed unit is repaired. In Bangladesh's warm climate, operating an MDF without cooling even for a few hours can cause equipment failure.
Temperature and Humidity Targets
ASHRAE A1 class (the standard for most network and server equipment): 15–32°C dry-bulb, 20–80% relative humidity (non-condensing). A practical target for Bangladesh network rooms is 20–24°C, 45–55% RH — achievable with precision cooling and appropriate dehumidification during the monsoon season.
Cable Management: Overhead vs. Raised Floor
Overhead Cable Trays and Ladders
The most common cable management approach in Bangladesh commercial network rooms is overhead cable tray or ladder rack — horizontal runways mounted to the ceiling or on vertical posts, carrying cables between patch panels, switches, and the room's cable entry points. Overhead systems allow cables to be added, removed, and traced easily. They also allow the full floor area to be used for equipment without floor penetrations.
For overhead systems to work well:
- Provide adequate height — at least 2.4m from finished floor to ceiling, with cable tray at 2.0–2.2m height
- Separate power cables from data cables on different cable trays (minimum 150mm separation)
- Use Velcro cable ties rather than plastic zip ties for data cables — zip ties, if tightened too much, deform the cable and degrade performance
Raised Floor
Raised floor systems — panels mounted on pedestals above the structural floor, creating a plenum space below for cable and airflow distribution — are more common in larger MDF rooms and data centres. Raised floor allows cables to enter equipment bays from below, keeping cable routes short and the room visually tidy. The under-floor plenum can also distribute cool air from precision cooling units to equipment inlets.
In Bangladesh, raised floors in network rooms are less common than overhead cable management due to higher installation cost. For a standard IDF, overhead management is perfectly adequate. For an MDF serving as a mini-data-centre, raised floor at 450–600mm height is worth the investment.
Fire Suppression for Network Rooms
Network equipment rooms must not have water-based fire sprinklers. Water and electronics are incompatible: a sprinkler activation would destroy all equipment in the room, potentially with more total damage than the fire itself.
Instead, specify a clean agent fire suppression system — a gaseous suppression system that extinguishes fires without damaging electronics or requiring room evacuation. Common clean agents include:
FM-200 (HFC-227ea): The most widely used clean agent globally and in Bangladesh. It extinguishes fires by interrupting the combustion chain reaction chemically. It is non-conductive, leaves no residue, and is safe for occupied spaces at design concentrations.
Novec 1230 (FK-5-1-12): A more environmentally friendly alternative to FM-200 with a very low global warming potential. More expensive but preferred for organisations with environmental commitments.
CO2: Carbon dioxide is effective but dangerous to personnel — a CO2 discharge in an occupied room is life-threatening. CO2 systems require positive interlock with room evacuation and are generally not used in network rooms that may be occupied.
The clean agent system includes storage cylinders, a distribution piping network with nozzles, a control panel, smoke detectors, and audible/visual pre-discharge warnings that give personnel time to evacuate before agent discharge.
Grounding and Bonding: TIA-607
Proper grounding and bonding is critical for both safety and network performance. TIA-607 defines the telecommunications grounding and bonding requirements for commercial buildings.
Key requirements for Bangladesh network rooms:
Telecommunications Main Grounding Busbar (TMGB): A copper busbar installed in the MDF, connected to the building's main electrical grounding system with a conductor of adequate size. All telecommunications equipment ground connections terminate here.
Telecommunications Grounding Busbar (TGB): A busbar in each IDF, connected to the TMGB via a Telecommunications Bonding Backbone (TBB) conductor running through the building riser.
Equipment bonding: All rack cabinets and equipment are bonded to the TGB with appropriate conductors. This ensures that all metalwork in the network room is at the same electrical potential, preventing ground loops that cause noise and data errors.
In Bangladesh's environment — with frequent lightning activity during the pre-monsoon and monsoon seasons — proper grounding is particularly important. A well-grounded network room provides a defined path for lightning-induced transient energy to dissipate safely to earth rather than through network equipment.
Bangladesh Building Construction Integration Tips
Specify the network room location early: The network room should appear on architectural drawings from the schematic design phase. Rooms positioned as afterthoughts — carved out of storage areas, closets, or stair landing spaces — rarely meet minimum dimensional and access requirements.
Coordinate with MEP consultants: The network room needs dedicated power circuits from the electrical engineer, cooling from the MEP engineer, and a telecommunications riser path coordinated with all trades. Late coordination causes conflicts that are expensive to resolve during construction.
Protect cable risers: In Bangladesh commercial buildings, telecommunications risers (the vertical conduit pathways between floors) are frequently blocked, used for other trades, or simply not built. Specify the riser pathway in the contract documents and inspect its execution during construction.
Avoid building-envelope walls: Locating a network room on an exterior wall exposes it to heat gain and moisture ingress — both problematic for electronics. Interior locations with controlled access from a corridor are preferable.
Build It Right the First Time
A network room that is properly designed, powered, cooled, cabled, and grounded is an invisible asset — you never think about it because it never gives you problems. A poorly designed one becomes your most expensive infrastructure headache for the building's lifetime.
SSAL provides complete network room design and build services: from space planning and power/cooling specifications through to structured cabling installation, rack configuration, fire suppression integration, and grounding. We have delivered network rooms for Grade A commercial offices, hospitals, banks, and government facilities across Bangladesh.
Get Free Consultation — Contact SSAL early in your building design process to ensure your network room specifications are correct from the start. We also conduct existing room assessments for buildings undergoing renovation or IT infrastructure upgrades.
Filed under
- network room
- MDF
- IDF
- telecommunications room
- data centre design
- UPS
- cooling
- Bangladesh
- TIA-942
SSAL Expert Team
SSAL engineering team — Bangladesh-focused technical writing on security, fire-safety, ICT, and building technology.
Related Articles
The Business Case for Upgrading from Cat5e to Cat6A: ROI Analysis for Bangladesh Enterprises
Business case for upgrading Cat5e to Cat6A cabling: bottleneck triggers, ROI analysis, 4K CCTV PoE requirements & upgrade strategies for Bangladesh enterprises.
OpenCat6 vs. Cat6A vs. Cat7 vs. Cat8: Which Ethernet Cable Should You Choose in 2026?
Compare Cat6, Cat6A, Cat7, and Cat8 Ethernet cables on speed, bandwidth, PoE support & cost. Learn which cable is best for Bangladesh enterprise installs in 2026.
OpenFiber Optic vs. Copper Cabling: When to Use Each in Enterprise & Data Centre Networks
When to use fiber optic vs copper cabling in enterprise networks. Compare cost, bandwidth, PoE, distance & EMI for Bangladesh offices, campuses & data centres.
OpenNeed Help Choosing the Right Solution?
SSAL engineers respond to RFQ submissions within 1 business day with a scoping call request.
- 48-hour site survey
- Free consultation
- 24/7 priority support